
Restart Centre Calsley Floor Plan: Family Berth Prototype
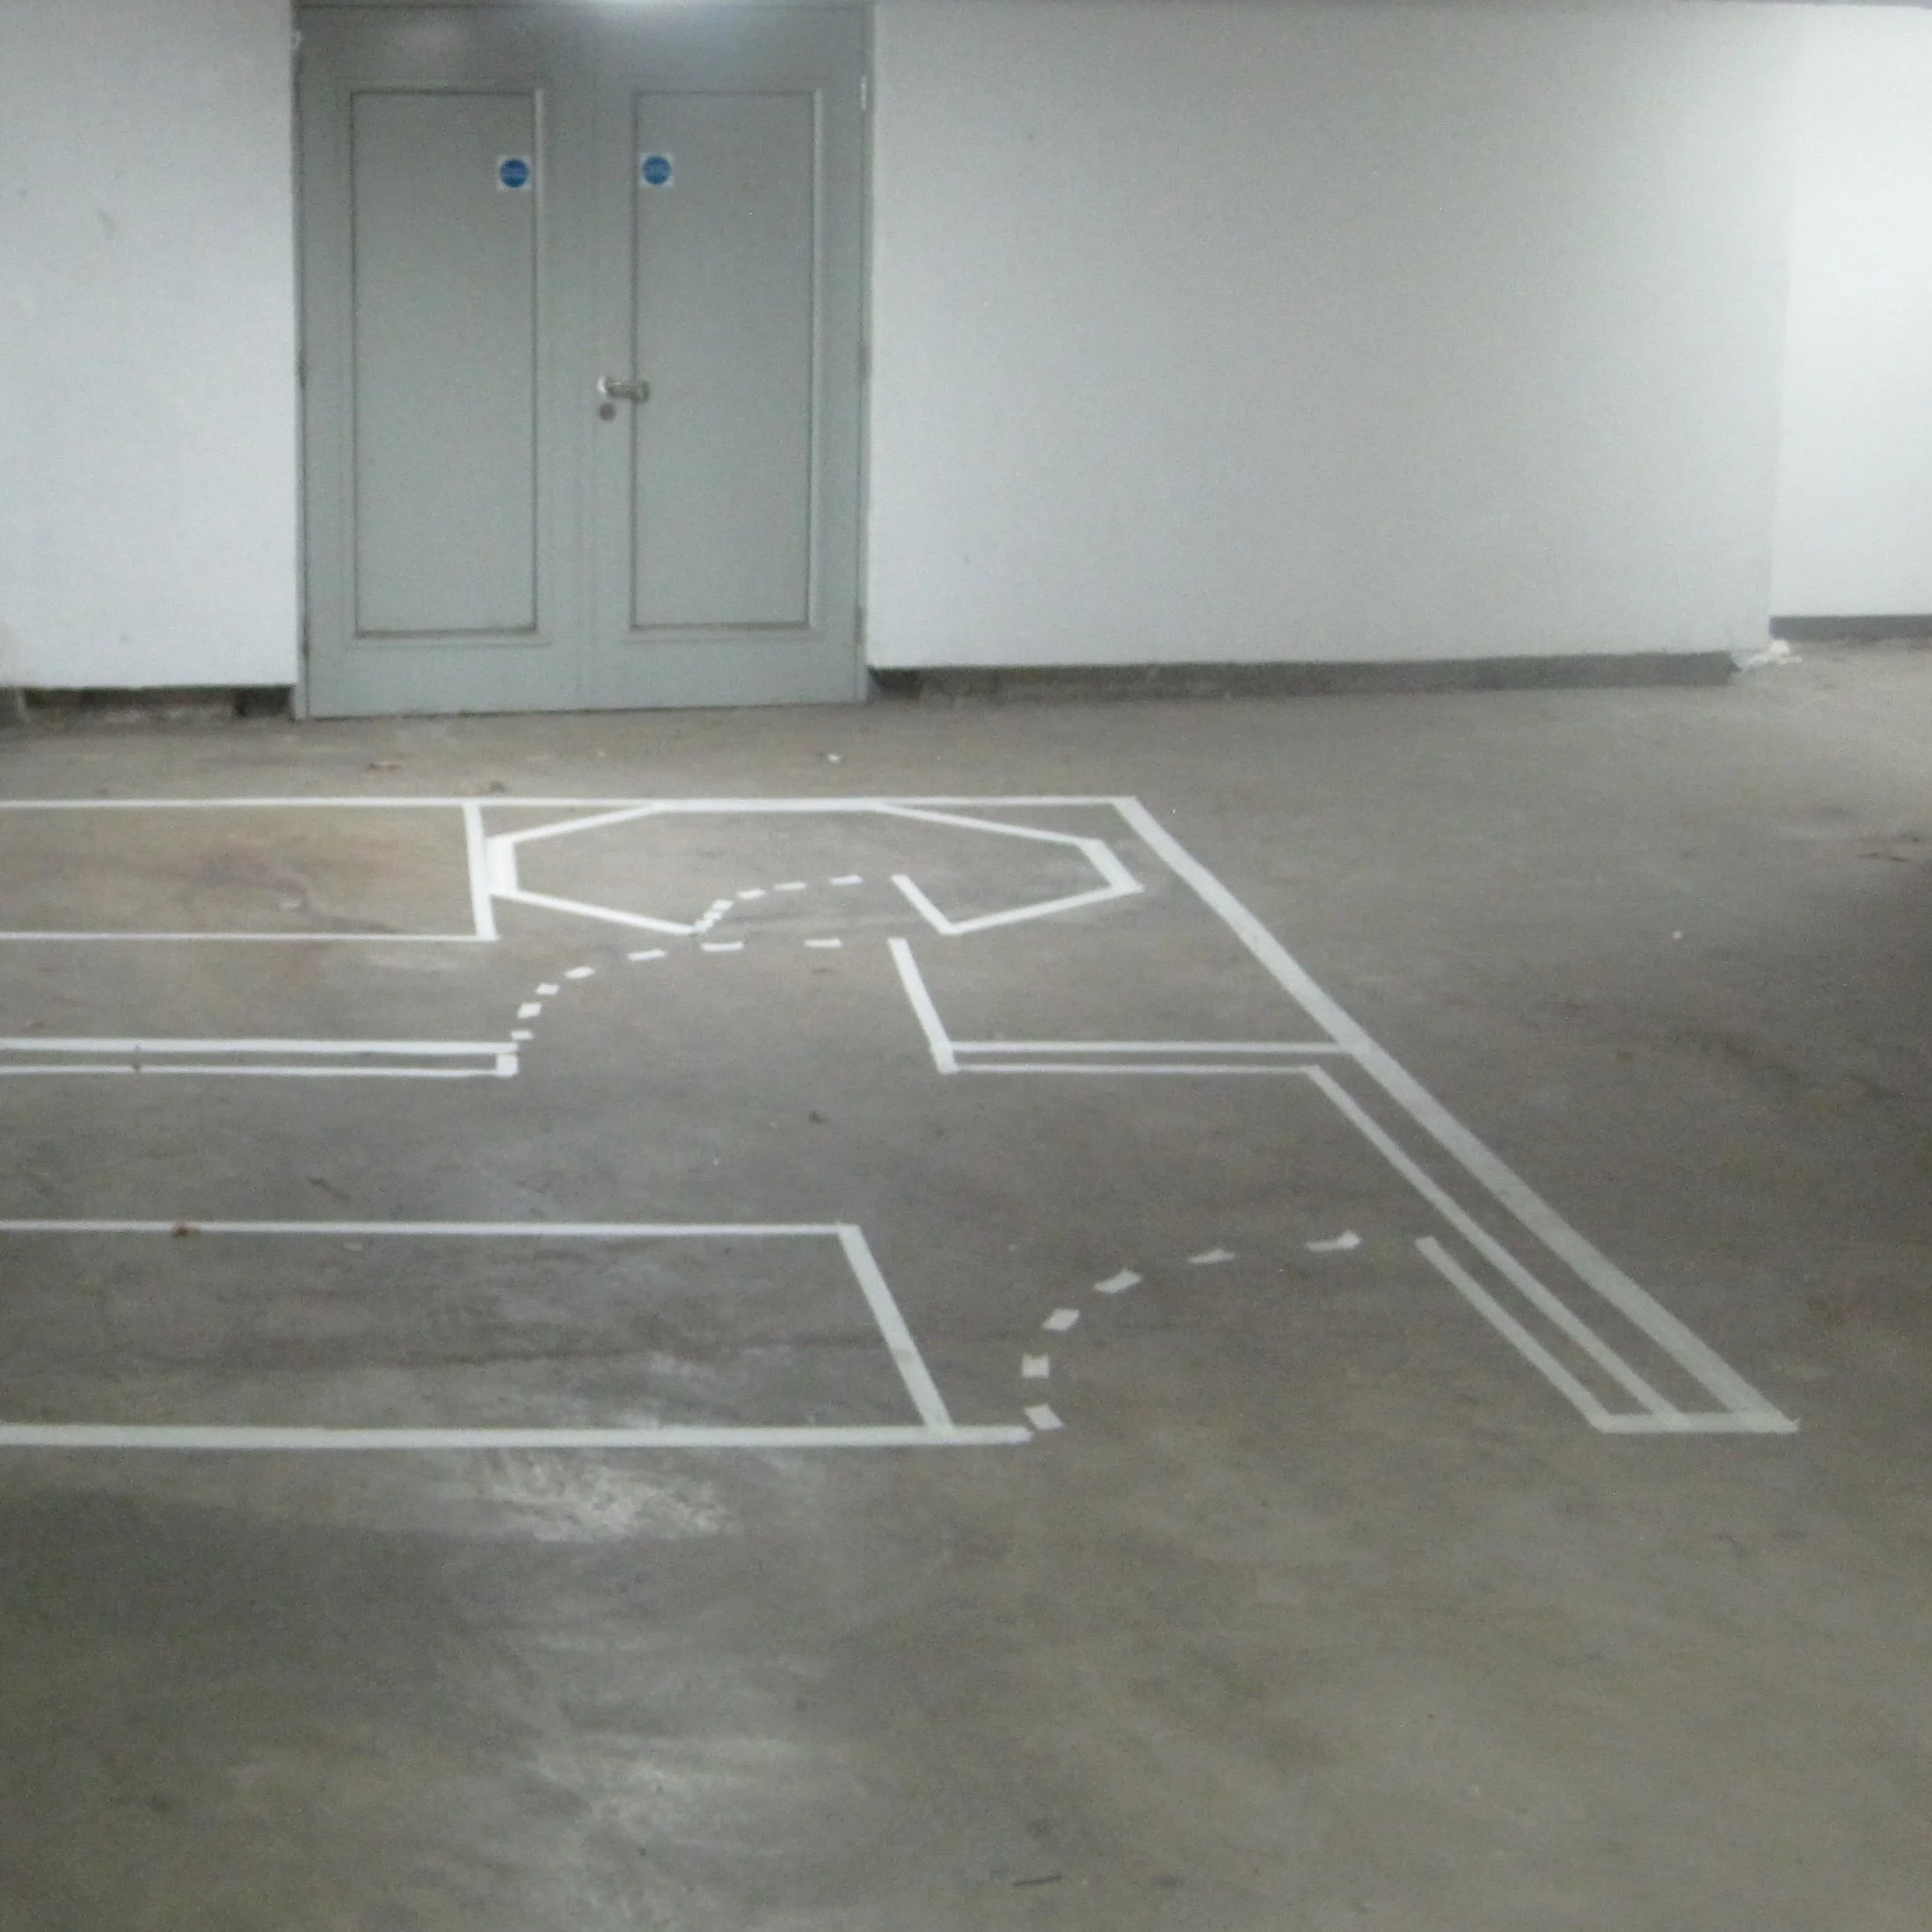
Restart Centre Calsley Floor Plan: Family Berth Prototype, 2026. Masking tape on concrete floor, 380 × 440 cm, installation dimensions variable.
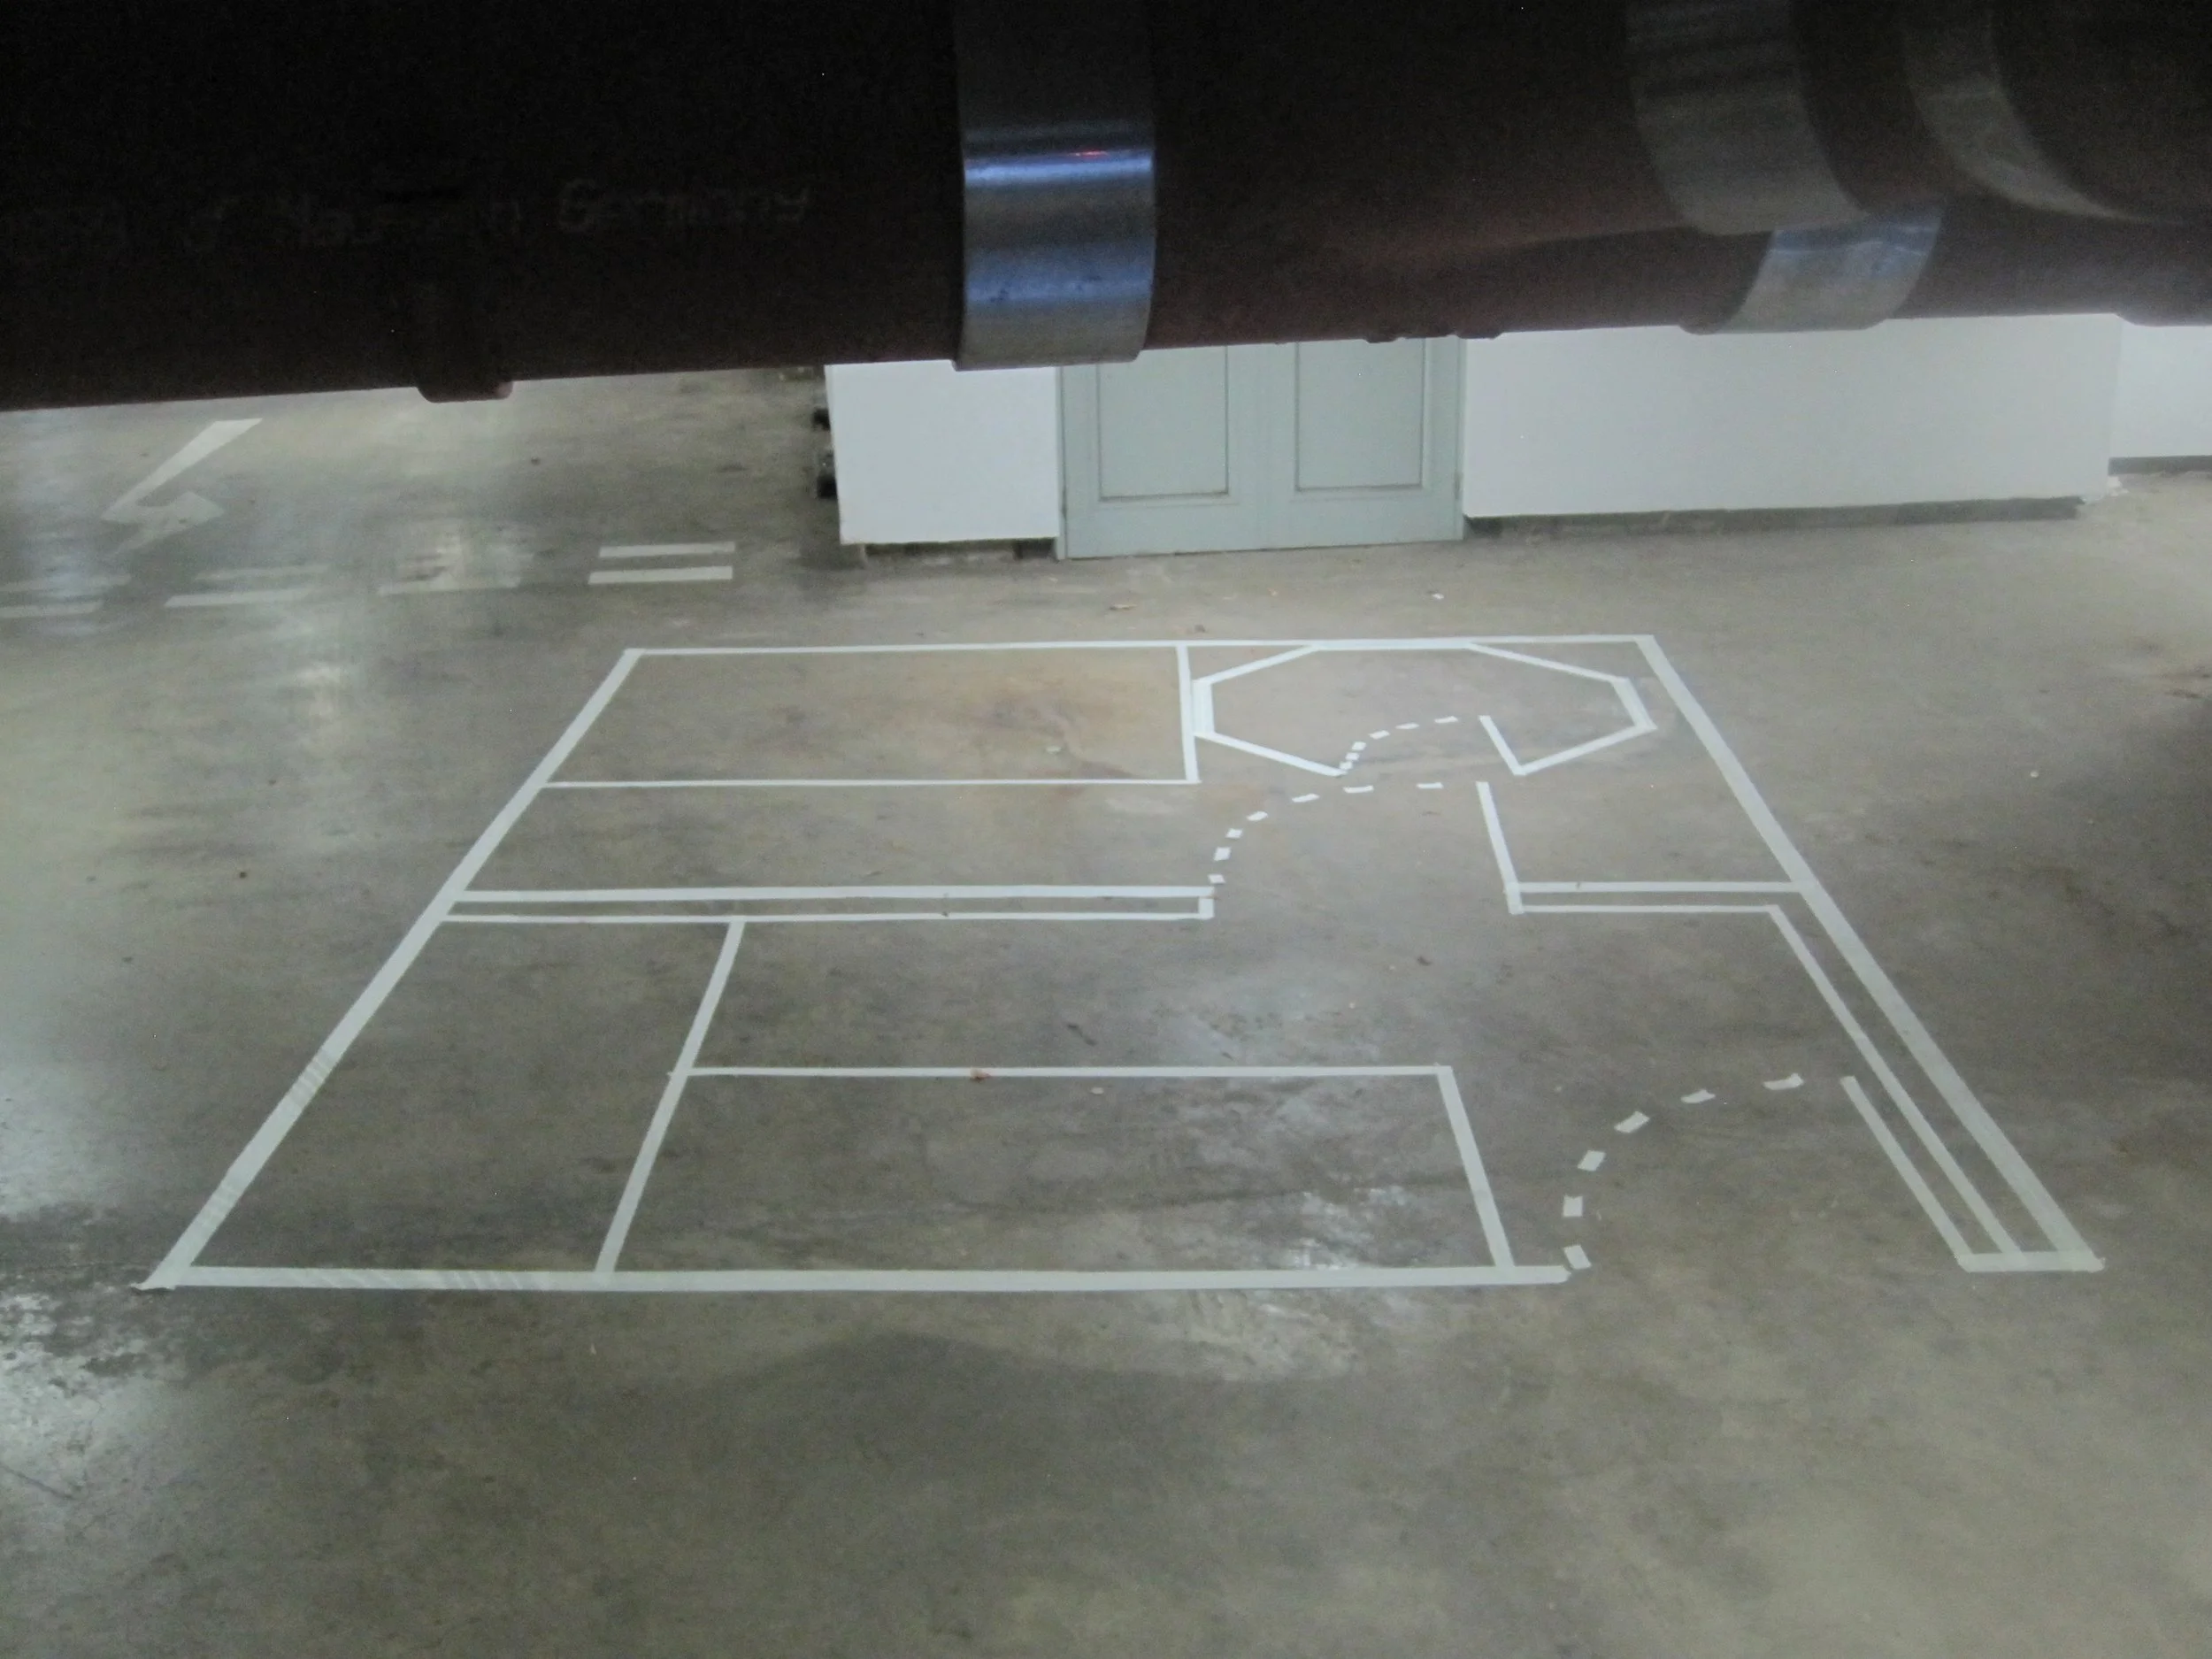
A single family residence unit marked out in masking tape on the floor in whatever space it is shown.
The octagon recurs in the sanitation unit. The shower and toilet share one space: an efficiency that costs modesty and dignity. There is just enough room for the adults' and children's beds, and for nothing else. The octagonal form alludes to the larger Restart Centre site plan and proportions of Bentham's panopticon and the ancient symbolism of rebirth.
In the planned building, a modern workhouse, the residence levels sit above the workspace where residents do gainful work for meagre pay, with eating and social areas above and access to the roof, but no way outside.